







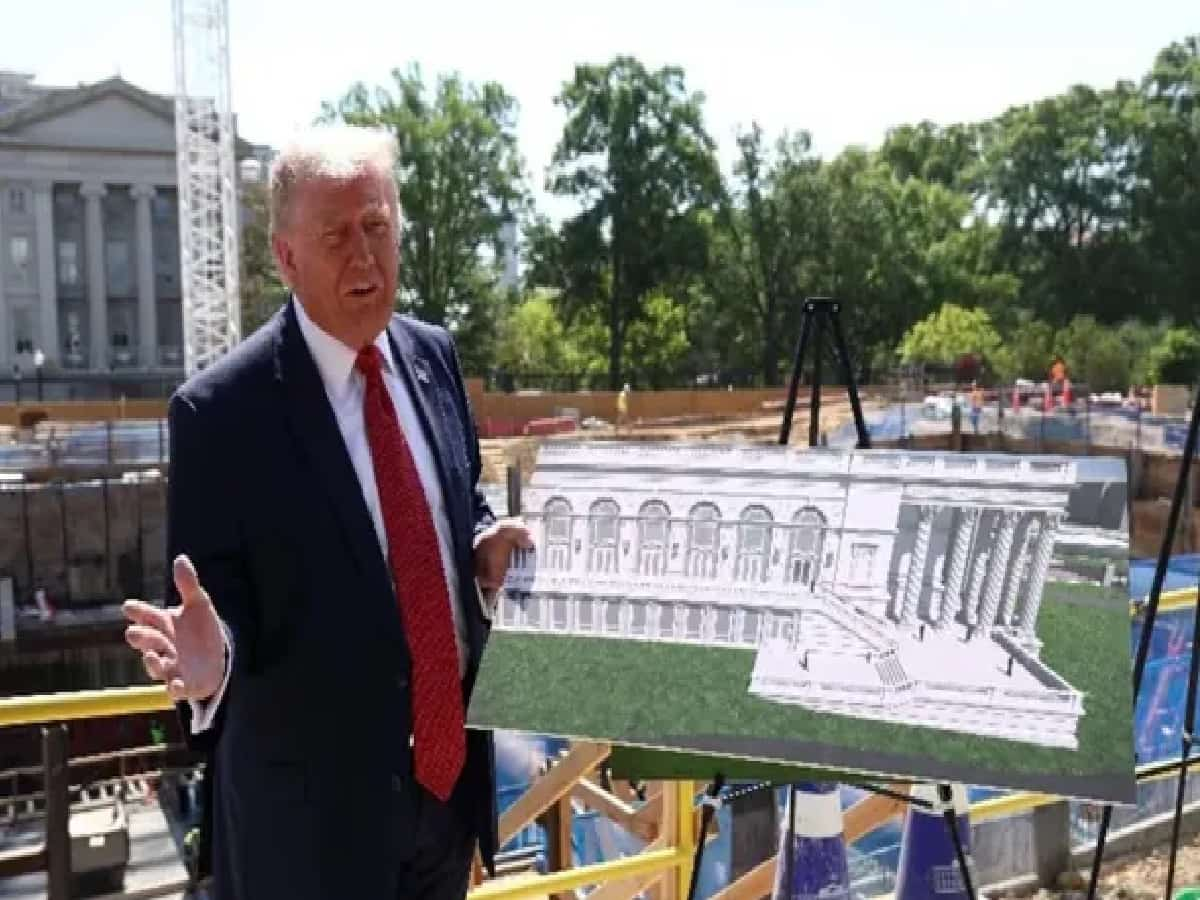
Trump Showcases Fortified New White House Ballroom Featuring 5 Underground Levels
Standing before more than 500 construction workers at the building site on Wednesday, November 4, 2026, as crews prepared to set the final structural steel beam into place, US President Donald Trump showcased the sweeping architectural and defensive specifications of the new White House ballroom. Describing the ambitious addition as the safest venue in Washington, Trump revealed that the structure is engineered to be entirely bullet-proof, drone-proof, and missile-proof, designed with specialized reinforced roofs, walls, and glass assemblies capable of shielding the American president alongside visiting global leaders—including heads of state from superpowers such as China and Russia—from potential airborne and ballistic strikes. With an expansive banquet capacity designed to host state dinners for 2,000 to 2,500 dignitaries, the President emphasized that the monumental complex is being delivered ahead of schedule and strictly within budget, permanently resolving long-standing logistical and diplomatic space limitations at the historic presidential executive mansion.
Five Subterranean Levels and Rooftop Drone Port: Inside the Fortified Complex
Engineered as a dual-purpose diplomatic and high-security bastion, the ballroom features an imposing interior ceiling rising more than 50 feet high, matching the vertical clearance of a standard five-story edifice supported by unusually heavy structural steel framing. The reinforced roof is designed to double as an operational landing deck for helicopters as well as an active drone port capable of deploying and housing over 100 tactical drones to safeguard airspace over the presidential compound. Delving into the complex defensive infrastructure below ground, Trump revealed that the excavation spans five full subterranean floors beneath the main pavilion, providing the United States military with vital operational amenities and security capabilities that defense planners had requested for decades. While operational specifics of the subterranean military facility remain classified, the President noted that all tactical requirements were integrated directly into the foundation, highlighting that the extensive underground engineering represented the most demanding phase of the entire build.
Architectural Grandeur, Zero Taxpayer Funds, and a July Completion Target
Aesthetically, the exterior of the new ballroom showcases classical Corinthian limestone columns, while the interior layout is paved with imported marble flooring, open spatial configurations, and extensive defensive glass installations, joined seamlessly to the existing White House wings via an enclosed glass corridor. Addressing functional layout choices, Trump explained that situating the catering kitchens entirely below the main banquet floor preserves panoramic estate vistas while maximizing floor area for major international statecraft—recalling how severe room constraints hampered receptions during the past state visit of Britain's King Charles when hundreds of attendees had to be accommodated within inadequate legacy quarters. Marking the construction milestone, Trump joined on-site tradesmen and contractors to autograph the final structural steel girder, asserting that the project was privately financed as a civic contribution to the nation without drawing on taxpayer allocations. Projecting that final finishing and security installations will see the complex ready around July of next year, the initiative represents the most expansive architectural addition to the executive estate since initial construction commenced in 1792 before the first US president took up residence in 1800.